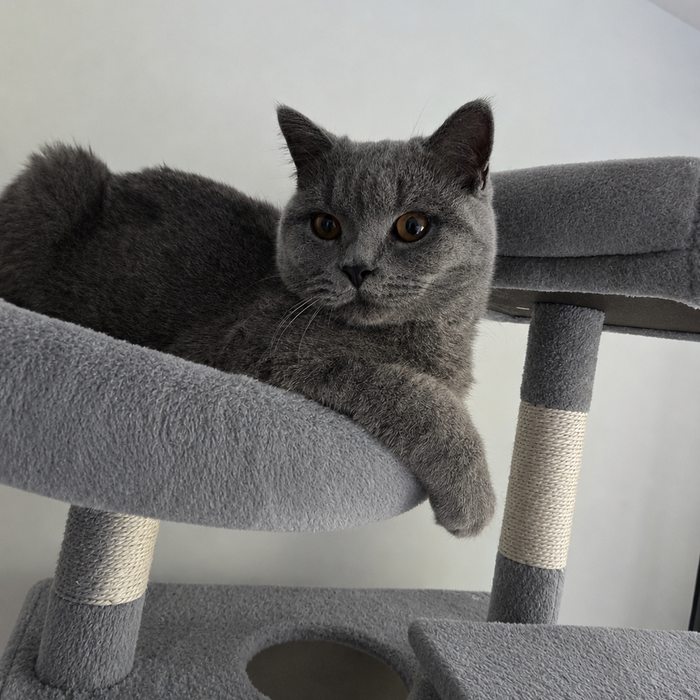
An alcove can give cat furniture a defined place in the room, but a close fit needs careful measurement. Check the space at the front and back, from floor level upwards, and consider how the cat and the person cleaning it will reach the interior.

Measure the space as it actually is
Record the width at the front and back and at several heights. Note skirting, uneven walls and any change in depth. Mark the measurement endpoints on a simple sketch. Do not assume the narrowest point is where the furniture's main body will sit.
Include the working space
Show any doors, removable trays, pads or panels you need to reach. A unit can fit into a recess while leaving too little room to open or remove something. Identify which sides would become inaccessible once the piece is placed, and ask how care and maintenance would work.
Keep the cat's route clear
Consider the approach to an entrance and how the cat would leave. Avoid treating a narrow gap beside the furniture as a useful route without assessing it. If more than one cat will use the area, explain that in the brief and keep separate resources elsewhere.
Discuss the exact design and delivery
A reference such as Eco Villa 60 can start the conversation. Its example dimensions do not establish a fitted solution for your alcove. Confirm the final size, clearances, delivered sections and any installation arrangements in the personal quote.
Bring a labelled alcove sketch to the Giant Paws bespoke collection. Compare the ready-to-order range too if an existing piece fits with appropriate access around it.