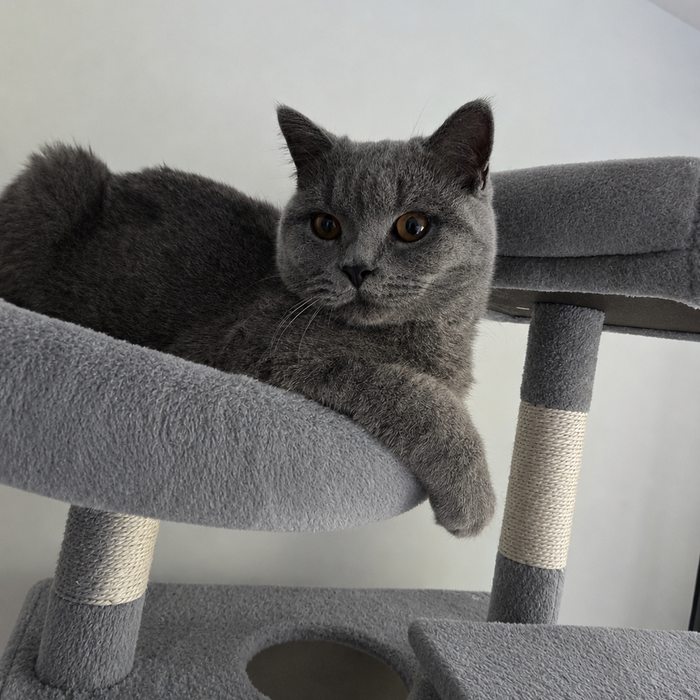
A cat tower needs room for its whole structure and for cats and people to use the space around it. The base measurement alone may miss projecting beds, steps or hammocks. There is no single floor-area figure that makes every tower suitable for a large cat or a particular room.
Measure the full assembled footprint
Check the selected model and size for its maximum assembled width, depth and height. Ask whether width and depth describe the base or the furthest projecting parts. A base measuring 60 × 50 cm covers 0.30 m², for example, but that calculation does not include anything extending beyond it or the clear space needed around the tower. This is an illustration, not a Giant Paws product specification.
Mark the full width and depth on the floor with removable tape, then check what occupies that space higher up. Allow for doors opening, furniture, curtains and the access needed to assemble, clean and inspect the tower. Keep household walking routes clear.
Check the cat’s route as well as the furniture
Look at the approach to the first step, the gaps between levels and the way down. A tower that fits neatly into a corner can still have an awkward entrance or a landing facing another piece of furniture. Consider your cat’s current movement and preferred resting positions; maximum height is not a measure of accessibility.
Check usable bed and platform dimensions separately from the overall footprint. Raised edges, posts and cushions can reduce the available surface. A stepping platform and a sleeping bed serve different purposes, so neither platform count nor an expectation that every level allows a full stretch is a useful fit test on its own. Our size guide explains the measurements to compare.
Confirm installation requirements
Read the manufacturer’s instructions for load limits, floor suitability, fixings and any required clearance. For a floor-to-ceiling model, also confirm the permitted ceiling-height range and suitable contact surfaces. Do not judge stability from the apparent proportions of a photograph or assume that a small base means a tower is unsuitable: the complete design and its specified installation matter.
Vertical space still needs floor space
Stacked levels can add places to perch, but do not remove the need for access, play space or other resources around the home. In a multi-cat household, several levels on one tower are not automatically equivalent to separate resting locations that cats can reach without passing one another.
Before you choose a tower
- Confirm maximum assembled width, depth and height for the exact variant.
- Check usable resting areas, entrances and the route between levels.
- Read load and installation requirements and plan the required clearance.
- Ask for missing dimensions before deciding whether the model fits.
Browse Giant Paws cat towers and trees with those measurements to hand. Where a listing does not give a dimension you need, request it rather than estimating from the image.