The Castle and Moon collections begin with different silhouettes. One uses a castle-like arrangement of turrets and platforms; the other is built around a crescent profile. Use that visual difference to narrow your starting point, then compare the practical layout you want to discuss.

Castle: identify the sections that matter
The Castle Collection reference combines open and enclosed areas within a substantial architectural form. Mark the particular sections you like. Avoid requesting every visible detail by default if only some of them serve your cats' habits or the available space.
Moon: trace the stepped route
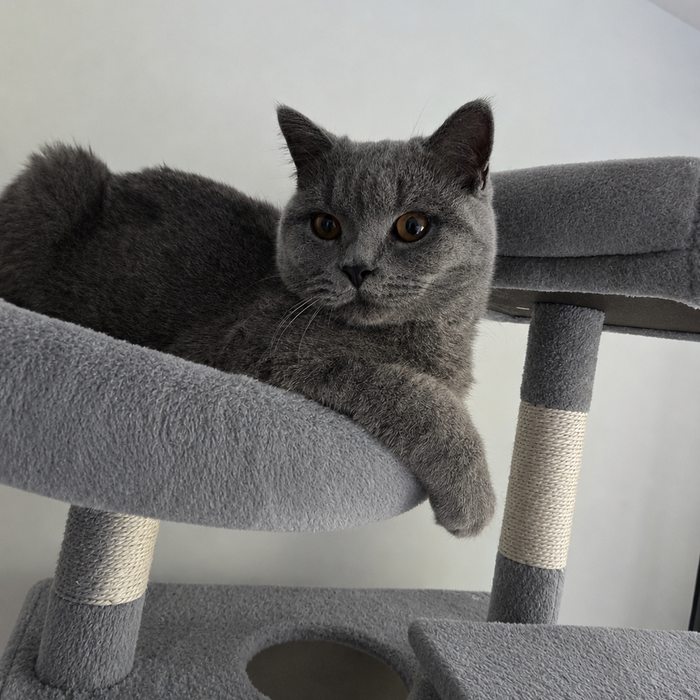
The Moon Collection uses a crescent silhouette with stepped platforms and scratching posts. Follow the route through the reference image and ask about the spacing and usable resting areas. The outline alone does not tell you how the final arrangement will suit an individual cat.
Compare the same room requirements
Use one room sketch for both enquiries. Include the available footprint, ceiling, door movement and cleaning access. Keep your essential requirements consistent so the comparison is meaningful. A preferred silhouette should not obscure a missing dimension or an inaccessible area.
Agree the complete specification
The images and example prices are design starting points. Confirm dimensions, finishes, included accessories, full cost and delivery and assembly arrangements in your quote. Do not assume either reference has a standard capacity or load rating unless the proposed piece's specification establishes it.
Explore both references in the bespoke collection and bring a short list of the details you value. If no meaningful changes are needed, compare the ready-to-order towers as another route.