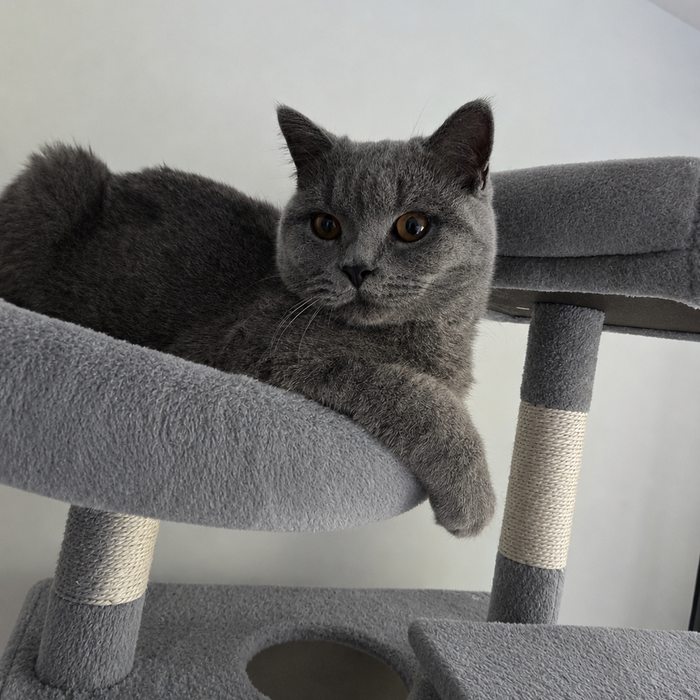
A bespoke enclosed cat condo should record three measurement groups separately: the clear entrance, the usable interior floor and the internal headroom. An outside width, depth and height cannot show how much room remains after walls, lining, thresholds and roof shapes are added.
1. Measure the clear entrance
State the narrowest unobstructed width and height through which the cat passes. Identify any raised sill and measure it from the approach surface. If the opening is circular or arched, give the shape and its limiting dimensions rather than one nominal diameter.
2. Measure the usable floor
Record the clear internal length and width at floor level, excluding wall thickness, posts and protruding fixings. If a removable pad is planned, state both the hard floor size and the finished pad size. A sloping wall can leave a generous floor while reducing space higher up.
3. Map the headroom
Give the clear internal height at defined points: for example, just inside the entrance, at the centre and at the rear. A single maximum height can be misleading under a pitched, curved or decorative roof. Put the measuring points on the drawing so they can be checked consistently.
Include the approach and turn
The compartment is only one part of the route. Show the platform or ramp from which the cat enters, the clear landing area and any immediate turn. The separate guide to measuring furniture openings and the route through them explains why the narrowest stage matters.
Compare against the individual cat
Use calm observations of the cat’s usual resting positions and voluntary movement through familiar spaces. Breed labels such as “Maine Coon furniture” do not replace individual measurements. Never force a cat through a mock opening to test a design.
Do not borrow interior dimensions from a product photograph
The current Cat-Cave listing describes a 210cm-high tower with a 110 × 75cm overall footprint and an enclosed condo. Those published outer measurements do not state the condo's internal floor, entrance or headroom dimensions. Request any missing value that matters rather than scaling it from the image.
Add the final measurement schedule to the bespoke cat furniture drawing review before approval.