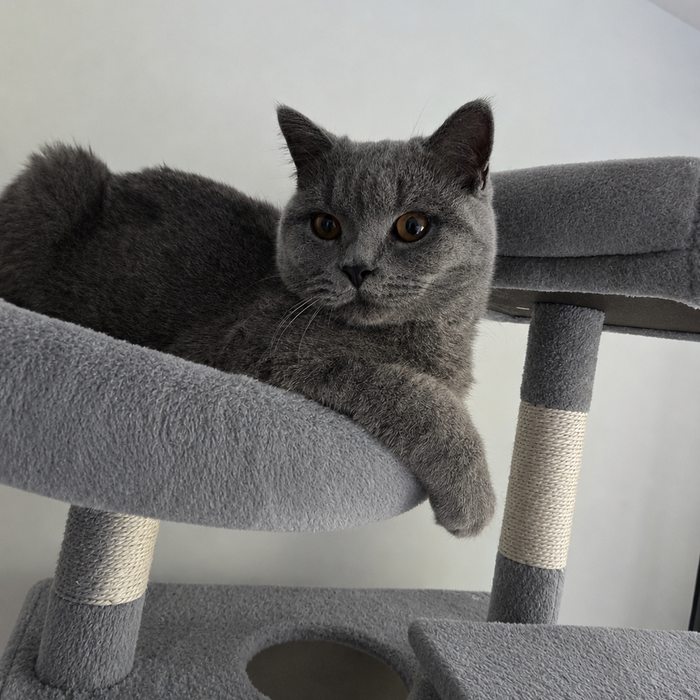
A favourite photograph is a lovely place to begin a bespoke cat furniture project. A useful brief takes the next step: it explains how your cats live, what your room can accommodate and which details matter most to you. You do not need a technical drawing or a finished design. A few clear observations will make the conversation much more productive.

Start with the cats who will use it
Write down the number of cats, their current weights if known and the resting places they choose now. Describe individuals rather than relying on breed labels: one Maine Coon may spend the afternoon stretched across the sofa, while another prefers a sheltered corner. Note whether they scratch upright, use low steps or regularly seek a higher lookout. If two cats avoid sharing a bed, say so. These observations help explain your priorities without assuming that every large cat needs the same layout.
Measure the usable space
Record your maximum width, depth and height in centimetres. Measure from the actual obstructions: a skirting board, projecting radiator, curtain or door handle can change what fits. Leave space for doors to open, people to walk past and your cat to approach and leave. A room photograph taken straight on, plus one from the side, is helpful. Mark the proposed position on the photograph rather than asking a designer to guess which corner you mean. Our size guide provides a useful starting point for checking your cat against furniture dimensions.
Separate essentials from preferences
Make two short lists. Essentials might include a maximum depth, a reachable first resting place or access for cleaning. Preferences might include a curved silhouette, a particular colour family or an additional hideaway. If your budget is fixed, include delivery in the figure you provide. This lets us discuss which details to prioritise. Avoid describing every attractive feature as essential; a clearer order of importance gives the design room to develop.
Choose a design as a starting point
The Castle Collection offers an architectural direction, while the Moon Collection explores a curved silhouette. Images show bespoke design examples. Dimensions, finishes, accessories and the final specification are agreed in your personal quote. Tell us what appeals to you in an example: the shape, the arrangement of resting places or the way it could sit in your room.
Include delivery and installation questions
Add your delivery postcode and explain any stairs, narrow entrances or awkward turns. Ask which parts arrive assembled, what installation is required and how the furniture reaches its intended room. Do not assume the size of the completed piece is the size of its largest delivery component. Keep any wall or ceiling requirements in the brief so they can be discussed before ordering.
A brief you can copy
- Our cats: number, current size and preferred activities.
- Available space: maximum width, depth and height.
- Starting design: name and the details we like.
- Must-haves: the three most important requirements.
- Preferences: finishes, colours and optional features.
- Budget: including delivery, if we have a limit.
- Access: postcode, stairs, doors and installation questions.
If an existing piece already meets your needs, compare it with our Cream Estate and the ready-to-order tower collection. A bespoke enquiry is most useful when you can explain what you would like to change.
Ready to put your ideas together? Explore our bespoke design collection and send a brief at your own pace. Your specification, full price and delivery arrangements are confirmed before you decide to order.
Related Giant Paws guides
- The Complete Maine Coon Cat Tower Guide: What to Look For & Why Size Matters
- How Much Floor Space Does a Large-Breed Cat Tower Actually Need?