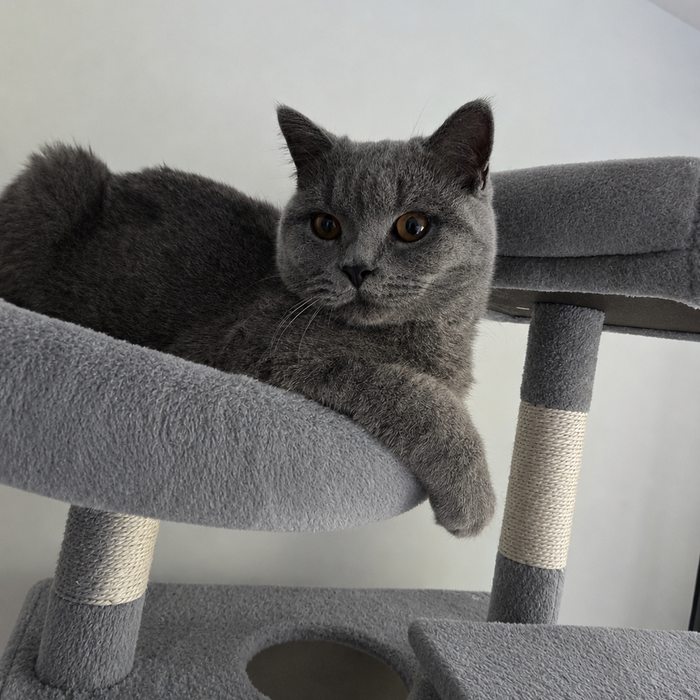
Ask for the maximum assembled width and depth measured across the furthest projecting parts, then request a top-down dimensioned view. “What is the footprint?” can otherwise be answered with the supporting base even when a hammock or platform extends beyond it.
Separate three outlines
For a tower such as The Ultimate PawHouse, keep the 60 × 50cm listed base, the maximum assembled outline and the required use or maintenance clearance as three different records. The current listing specifically warns that protruding resting areas extend beyond the base.
Ask for clear endpoints
Request maximum left-to-right and front-to-back dimensions in the intended orientation. Ask which component defines each endpoint. If a toy, hammock or flexible part moves, clarify whether the figure describes its resting position or full movement area.
Include installation and access zones
The assembled outline does not include every space needed to build, anchor, inspect or clean the furniture. Request those clearances from the model's instructions. Keep a walking route around the proposed position rather than drawing the maximum outline tight against surrounding furniture.
Use a top-down plan
Mark the wall, skirting board, doors and nearby furniture. Add the base first, then the full assembled outline, then any operating zone. Label each line rather than combining them into one enlarged rectangle that loses the reason for the allowance.
Do not estimate overhang from perspective
A front photograph can exaggerate or hide depth. Our product-photo guide explains why camera angle is not a measuring tool. If a maximum dimension is missing, leave it unknown and ask Giant Paws rather than scaling from the visible base.
A precise request is: “Please provide a plan view with maximum assembled width and depth, identify the projecting parts that set those measurements, and state any additional installation or operating clearance.”